Orland Park Police Department Firing Range & EOC Facility Casework, Millwork & Countertops

Location: 10609 163rd Place, Orland Park, IL 60467
Project Type: Ground-Up New Construction
Square Footage: Approx. 15,880 sq. ft.

Project Overview:  Carroll Seating Company was proud to partner with Harbour Contractors and Valdes Architecture & Engineering on the construction of the new Orland Park Police Department Firing Range and Emergency Operations Center (EOC). This state-of-the-art facility provides essential space for advanced law enforcement training and emergency coordination.

  • Plastic Laminate Casework
  • Solid Surface & Metal Countertops
  • Custom Millwork Benches

Our work was tailored to meet the demanding functionality and durability required in public safety environments, ensuring the final product was both practical and polished.

Project Team

  • General Contractor: Harbour Contractors
  • Architect: Valdes Architecture & Engineering
  • CSC Sales Lead: Tim Haggerty
  • CSC Project Manager: Sam Shapiro

Key Partners: We proudly collaborated with industry-leading manufacturers and fabricators:

  • Case Systems
  • Suburban Laminating
  • Sprovieri’s Custom Counters
  • Inter Dyne Systems
  • Casework Creations

This project showcases our ability to deliver customized solutions that support mission-critical facilities while meeting the highest standards of craftsmanship and performance.

From concept to completion, Carroll Seating was proud to help build a space where precision, safety, and service come together—because protecting our communities starts with building the right foundation.

Maximizing the South Gym at Antioch High School

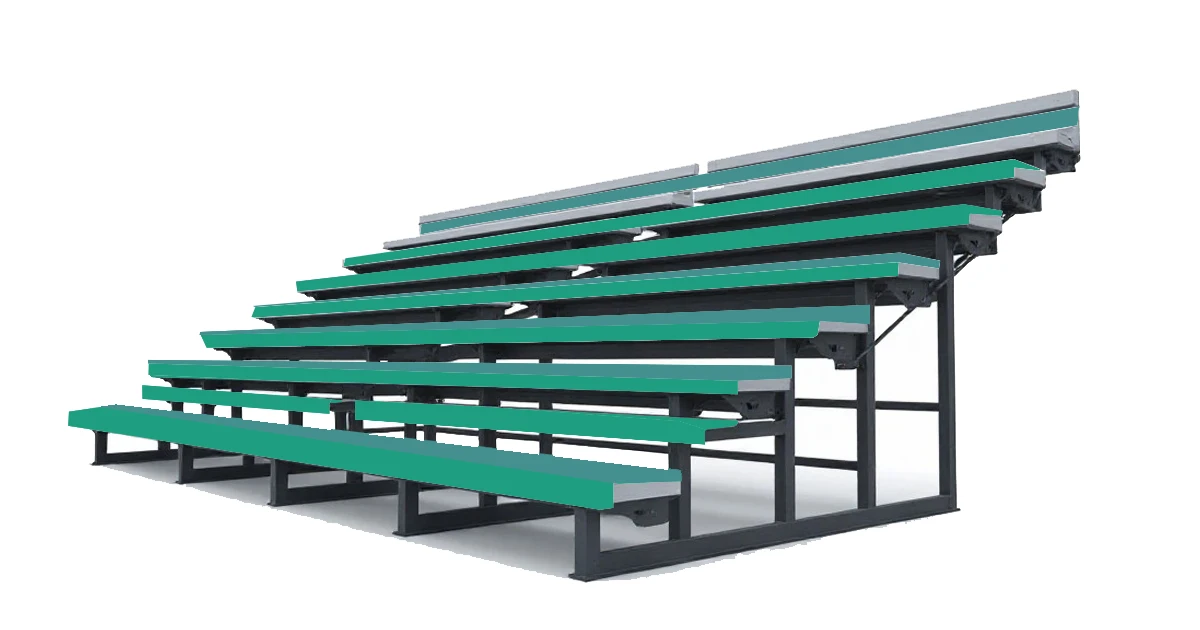
We’re excited to highlight the newly completed bleacher installation at Antioch High School—a clean, modern upgrade to the South Gym featuring two 6-tier Maxam bleacher banks from Hussey Seating Company.

Completed direct-to-owner through the Sourcewell contract, this project was all about efficiency, flexibility, and delivering long-term value to the school and community.


Project Scope:

  • Two 6-tier Maxam Bleacher Banks
Project Location:
Antioch High School 1133 Main Street Antioch, IL
Project Partners:
CSC Salesman: Tim Haggerty
Bleacher Manufacturer: Hussey Seating Company
Installation Partner: Hayden Construction
Contract Vehicle: Sourcewell

Smart design. Smooth install. Spectator-ready.

Eisenhower Middle School Gets a Bleacher Upgrade

Carroll Seating Company recently completed a full bleacher replacement at Eisenhower Middle School in Kansas City, KS — delivering over 800 new seats of safe, sleek, and code-compliant telescopic seating.

Out with the old, in with the Maxam!
We removed the existing bleachers and installed Hussey Seating’s Maxam26 wall-attached telescopic systems, engineered for performance and built to last.

Project Highlights:

  • Gross Seating: 945 | Net Seating: 817
  • Two Bleacher Banks with 9 tiers each
  • Power-operated with pendant controls for quick setup
  • ADA-compliant with 10 total wheelchair spaces
  • Durable courtside seating, self-storing rails, and clear-finished wood decks
  • Flex Rows: 2 in Bank A and 4 in Bank B for versatile event setups
Project Location:
Eisenhower Middle School
2901 N 72nd St.
Kansas City, KS

Project Partners:
CSC Sales: Brock Christopher

Installation Lead: Jason Huckleberry

Manufacturer: Hussey Seating Company

We’re proud to have partnered with an incredible team to  bring this project to life at Eisenhower Middle School. With a capacity of 945 gross seats and 817 net seats, this state-of-the-art bleacher system was built to last.

DuPage Wildlife Conservation Center – Custom Casework & Laboratory Solutions

Carroll Seating Company specializes in designing and installing custom architectural millwork, casework, and laboratory equipment for high schools, colleges, universities, and scientific facilities across the Midwest. Our recent project in DuPage County, Illinois, is a standout example of our ability to deliver comprehensive, high-quality solutions.

Located within the Willowbrook Forest Preserve in Glen Ellyn, the DuPage Wildlife Conservation Center is the Forest Preserve District’s first net-zero energy building—producing more energy from renewable sources than it consumes.

Carroll Seating was proud to contribute to this innovative facility, which includes indoor and outdoor animal rehabilitation spaces, interactive exhibits on wildlife rehabilitation, an outdoor classroom, interpretive trails with wildlife observation areas, and activity zones designed to promote coexistence with native wildlife.

Scope of Work:
Custom Casework | Architectural Millwork | Solid Surface Fabrication | Stainless Steel Cabinets | Specialty Equipment

Architect & Construction Manager: Wight & Company
Carroll Seating Project Manager: Sam Shapiro

Project Partners:
Case Systems
Suburban Laminating
Sprovieri’s Custom Counters
Suburban Surgical Co.
American Epoxy
Inter Dyne
Casework Creations

We’re proud to have partnered with an incredible team to bring this facility to life—combining sustainable design with functional, high-quality interiors that support education, conservation, and community engagement!

Custom Casework / Architectural Woodwork at Ravinia Elementary School

North Shore School District 112 | Scope: 06B Casework / Architectural Woodwork

Designed by Wight & Company and managed by Gilbane Building Company, Carroll Seating Company was honored to contribute to the renovation and expansion of Ravinia Elementary School.

Our Division 06B scope featured a carefully integrated mix of plastic laminate casework, custom architectural millwork, and solid surface fabrications. These elements were thoughtfully installed throughout classrooms, corridors, and collaborative spaces to enhance the school’s modern learning environment.

Lake Zurich High School Telescopic Bleacher Replacement Project

Welcome to our first In the Field spotlight—a behind-the-scenes look at how Carroll Seating Company brings spaces to life, one project at a time. We’re kicking things off with a major upgrade at Lake Zurich High School in Lake Zurich, Illinois: a full telescopic bleacher replacement that’s raising the bar for school athletic facilities.

Designed for Performance, Built to Last

Partnering closely with school leaders and athletic staff, our team designed a custom bleacher system that checks every box:
  • Maximized seating capacity for fans and families
  • Smooth, motorized operation for easy setup and storage
  • Durable construction featuring steel frames and aluminum planks
  • Enhanced safety and accessibility for users and maintenance teams alike

This installation isn’t just about seats—it’s about elevating the game-day experience for everyone who walks through the gym doors.

Out with the Old, In with the Exceptional

At first glance, the old bleachers seemed to hold up—but a closer look told a different story. Years of wear and tear, outdated design, and rising maintenance costs made this system a prime candidate for replacement.

Interestingly, Carroll Seating Company installed the original bleacher system decades ago, and while it served the school well for many years, it was time for a modern upgrade. Now, we’re proud to return as the trusted partner—bringing the next generation of seating to Lake Zurich High School.

Healthcare + Laboratory Solutions
Built for Healing. Designed for Performance.

Carroll Seating Company delivers specialized seating, casework, and millwork solutions for healthcare and laboratory environments—including hospitals, medical offices, dental practices, rehabilitation centers, and research labs. Our products are built to meet the highest standards of durability, hygiene, and adaptability.
We proudly partner with ICI Scientific and Sedia Systems to provide high-performance solutions tailored to the unique demands of clinical and research spaces.

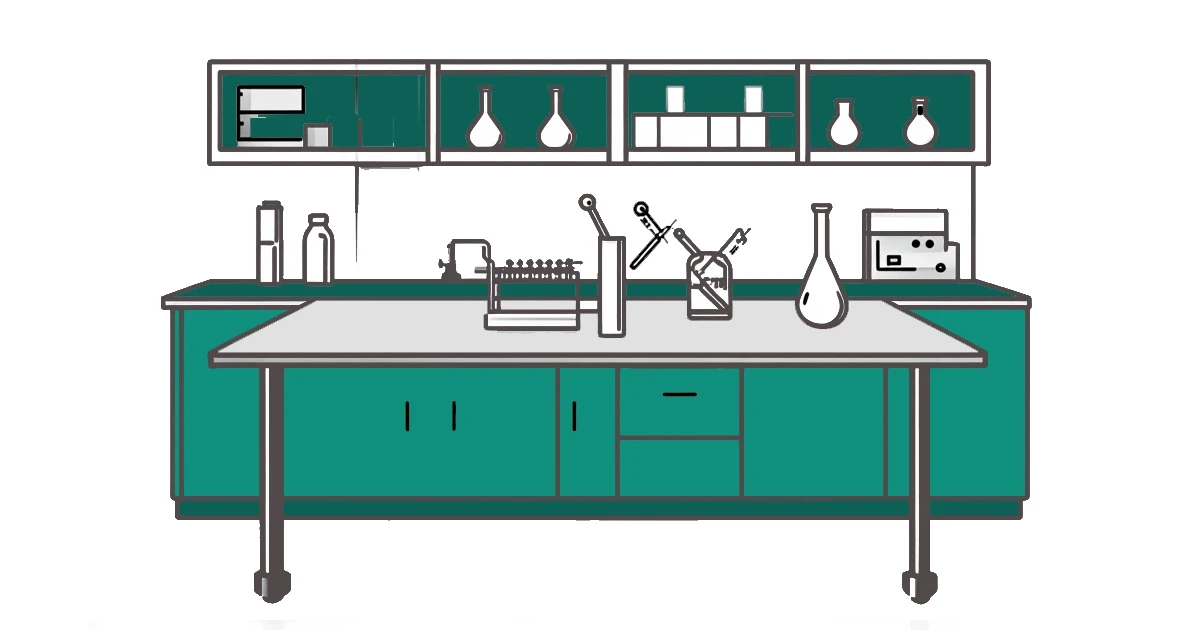
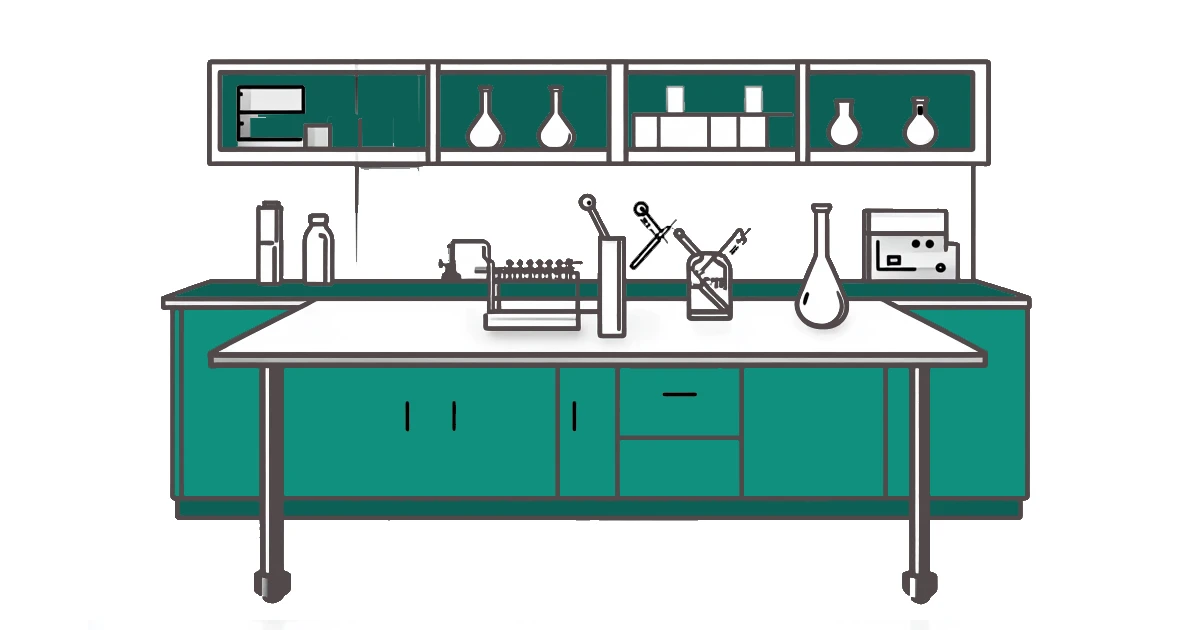
Lab-Ready Casework You Can Count On

Our casework and millwork solutions for educational, healthcare, and commercial laboratories are thoughtfully designed to meet the evolving needs of research and testing environments. Through our trusted partnerships with ICI Scientific, we offer:

  • Modular lab cabinetry and workstations
  • Flexible configurations for changing research requirements
  • Durable finishes built to withstand rigorous use

Complete Solutions for Healthcare Environments

From patient rooms and treatment areas to waiting rooms and training spaces, we offer a wide range of solutions to enhance functionality and comfort:

  • Healthcare seating for lobbies, corridors, and clinical spaces

  • Custom casework and millwork for nurses’ stations, offices, and support areas

  • Antimicrobial, antibacterial, and bleach-cleanable materials for optimal hygiene

  • Space-saving seating options, including Sedia Systems’ JumpSeat Collection 


We offer an extensive selection of upholstery options designed for healthcare use, combining comfort, cleanliness, and long-lasting performance.

With Carroll Seating Company, you can count on expert planning, reliable installation, and high-quality products that support the healing, research, and collaboration happening in your space.

Why Carroll Seating?

Since 1952, Carroll Seating has helped schools, healthcare systems, and institutions across the Midwest bring their spaces to life. As a full-service dealer and authorized installer, we manage everything—from product selection and space planning to final installation.

“We ensure all the pieces come together seamlessly—from selecting materials and suppliers to installing the final product,” says Carroll. “It’s a complex process, but one we embrace with passion and precision.”


Let’s Build a Better Lab or Healthcare Space.
Contact our team today for a complimentary consultation on your upcoming project.


Lockers, Cafeteria, and Educational Seating Solutions
Sunnyside Intermediate & MacArthur Middle School Campus – Berkeley, IL

Carroll Seating Company was proud to be part of a collaborative team of vendors contributing to the new Sunnyside Intermediate & MacArthur Middle School campus in Berkeley, IL, with our scope focused on casework and custom architectural millwork.

This recent project in Berkeley, IL showcases our commitment to craftsmanship and functionality. The new 165,000-square-foot facility unites Sunnyside Intermediate School and MacArthur Middle School under one roof, fostering collaboration between students and faculty while offering shared spaces for the broader community.

Designed by Wold Architects & Engineers in collaboration with client Berkeley School District 87, the new campus reflects a forward-thinking vision. The layout enhances grade-level learning, creates space for expanding exploratory programs, maximizes natural daylight in classrooms, and includes infrastructure to support future solar energy installations.

Architect: Wold Architects & Engineers
Construction Manager: Gilbane Building Company
Carroll Seating Sales: Evan Carroll
Carroll Seating Project Manager: Sam Shapiro

Project Partners:
Case Systems
Sprovieri’s Custom Counters
Claridge Equipment
Construction Specialties, Inc.
Systems Unlimited, Inc.

We’re proud to have partnered with an outstanding project team to help bring this state-of-the-art educational campus to life—delivering quality craftsmanship and functional design that will serve the Berkeley D87 community for generations to come.

Palmer Hamilton to Acquire LIAT Furniture Elkhorn, Wis. (January 15th, 2025) 

Carroll Seating Company is a long time partner and approved distributor and installer of Palmer-Hamilton.    We were happy to have received the below announcement released by Palmer Hamilton which announces the acquisition of LIAT Furniture.  

Carroll Seating Company is looking forward to this acquisition and expansion of products to be offered as a result of the combined serviced of Palmer Hamilton and LIAT Furniture.

Palmer Hamilton, a full-service provider of turnkey furniture and design solutions specializing in K-12, has entered an agreement to acquire LIAT Furniture. This acquisition incorporates LIAT’s designs and inventory under the Palmer Hamilton brand.

LIAT was founded In 2009 and has since grown its line of lounge furniture, tables and shelving products to provide adaptable, high-quality solutions for the education market.

LIAT has been an industry leader in furniture for lounges, classrooms, media centers and common areas,” said Palmer Hamilton CEO John Gardner. “This acquisition elevates our product offerings in those areas and puts Palmer Hamilton in a better position to be a truly full-service resource for schools.

LIAT Is proud that our legacy of high-quality, durable, eye catching furniture will continue under the Palmer Hamilton name,” said LIAT President Brian Lish. “We are excited to see how Palmer Hamilton will utilize these products in the future.

Brian will be assuming a new role within the family of Palmer Hamilton businesses and will be available to support the transition going forward.

The closing date Is projected to be March 3rd, 2025. Once the acquisition is finalized, manufacturing of LIAT products will be transitioned over the next few months to Palmer Hamilton’s facility in Elkhorn, Wis. During this transition, Palmer Hamilton will be reviewing the entire LIAT product offering to identify any opportunities to streamline manufacturing operations and develop a comprehensive sales partner transition plan to effectively incorporate the capabilities of both product lines.

To learn more visit www.palmerhamllton.com

About Palmer Hamilton As a highly recognized and trusted business advisor to end users and sales partners, Palmer Hamilton customers rely on our dynamic, proud and dedicated team of over 100 to provide turnkey, tailored design-forward spaces that enhance student engagement and collaboration helping schools deliver world-class education outcomes.

Custom Laboratory Casework at West Chicago High School

Carroll Seating Company specializes in designing and installing high-quality custom casework for educational facilities across Illinois and throughout the Midwest. This recent laboratory project at West Chicago High School showcases our ability to deliver durable, functional, and aesthetically pleasing solutions for science learning environments.

Our scope of work included the installation of solid wood laboratory casework manufactured by Institutional Casework, along with epoxy resin countertops designed for both perimeter casework and student island workstations. Each fixed lab station was outfitted with energy-saving gas and water fixtures, supporting a modern and efficient classroom design. The project also featured mobile student work tables, offering flexible learning configurations for science instruction.

Project Details:


Location: West Chicago High School, 326 Joliet Street, West Chicago, IL
Architect: DLA Architects
General Contractor: LJ Morse Construction
Manufacturer: Institutional Casework
Carroll Seating Sales & PM: Alex Klopp

At Carroll Seating Company, we don’t just build labs—we create environments that spark curiosity, fuel discovery, and stand the test of time.

0
    0
    Your Cart
    Your cart is emptyReturn to Shop